
Village house scheduled for a complete renovation in Costitx
- Type of property
- House
- Municipality
- Costitx
- Living area
- 233,00 sqm
- Plot size
- 216,00 sqm
- Bathrooms
- 4
- Purchase price
- 399.000,00 €
- Year of construction
- 1900
- Energy certificate
- in process
Description
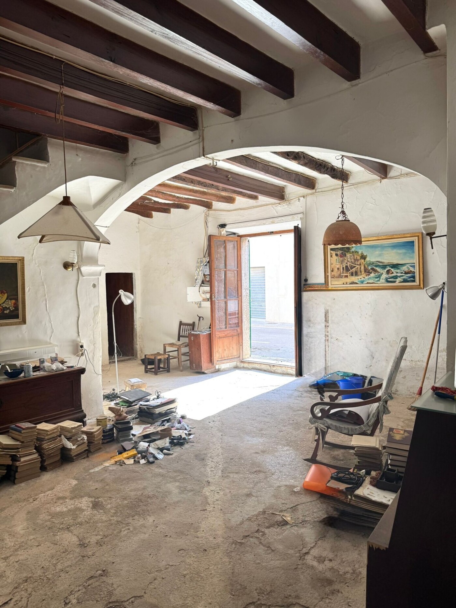
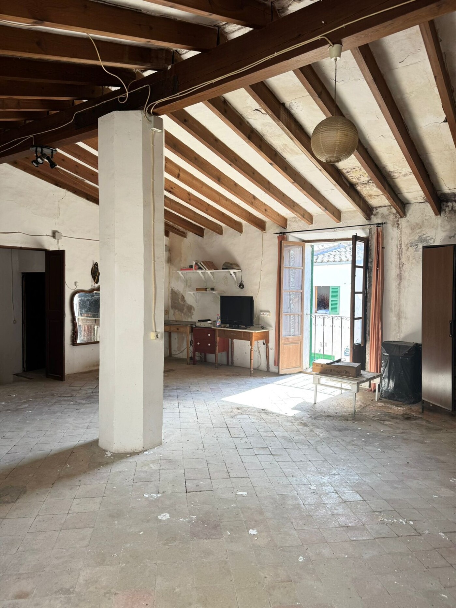
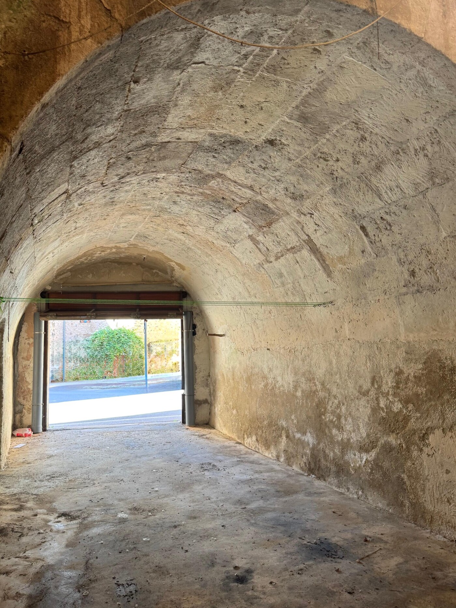
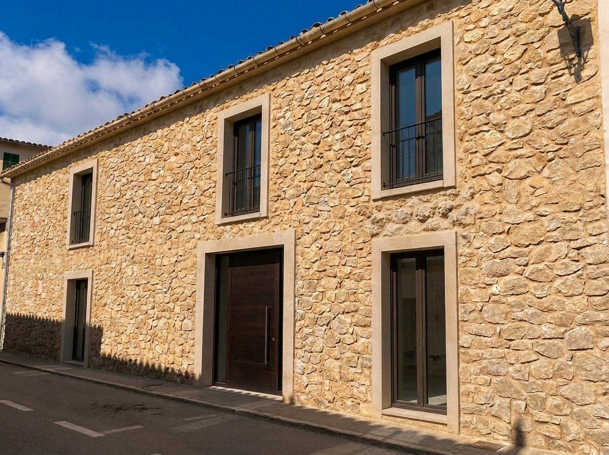
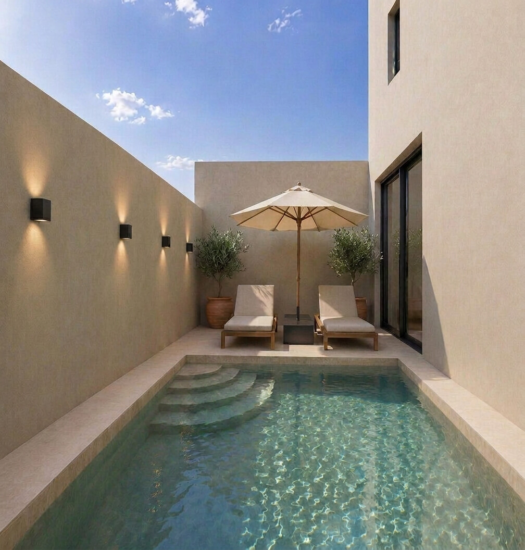
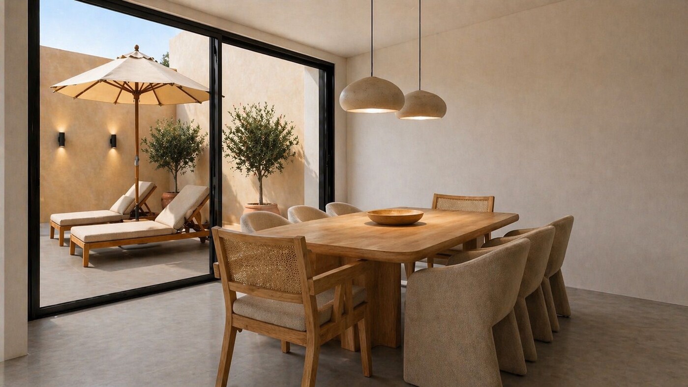
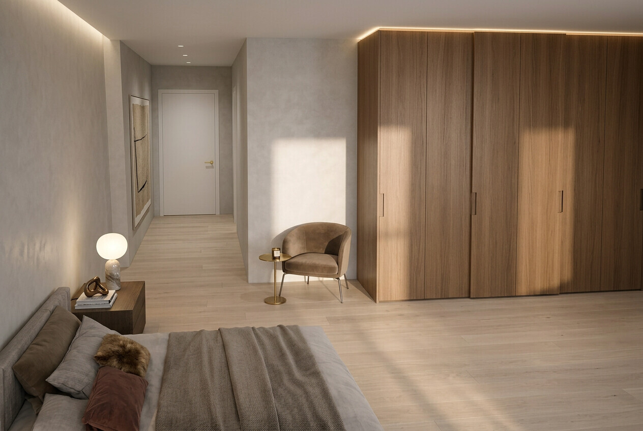
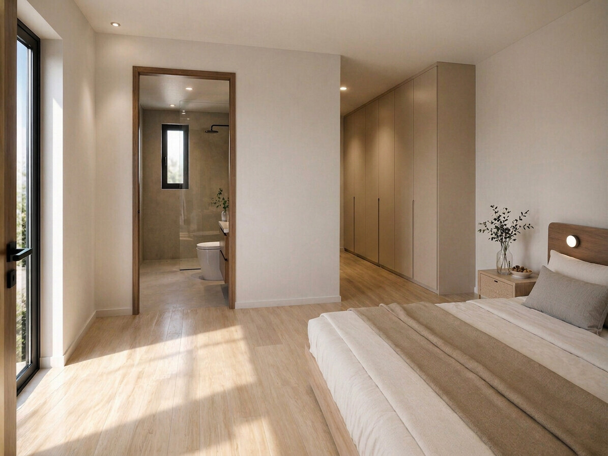
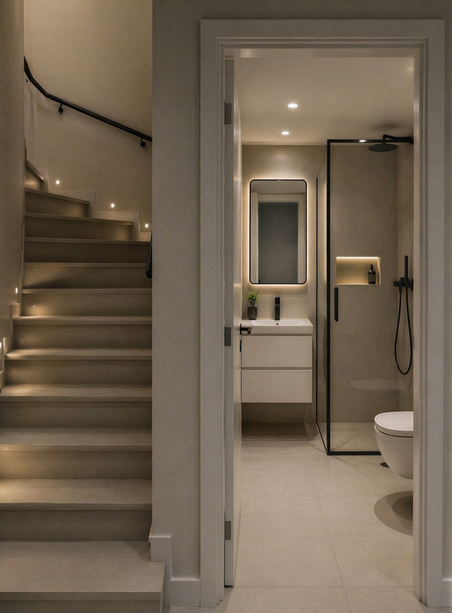
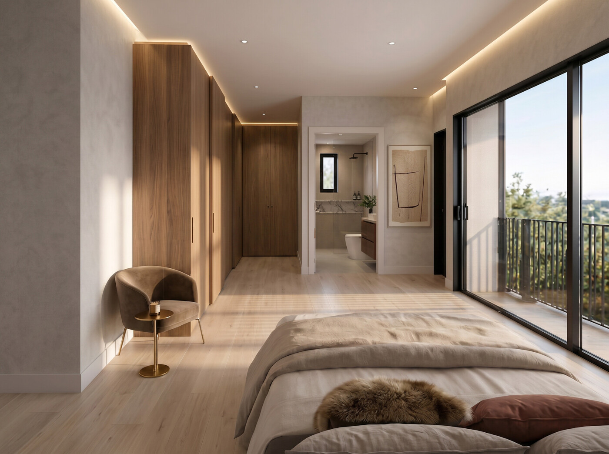
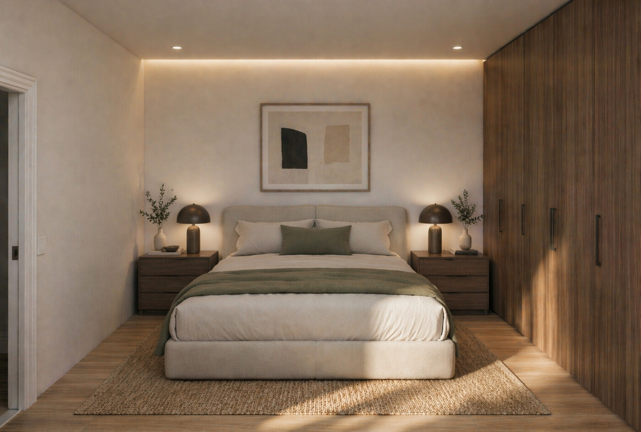
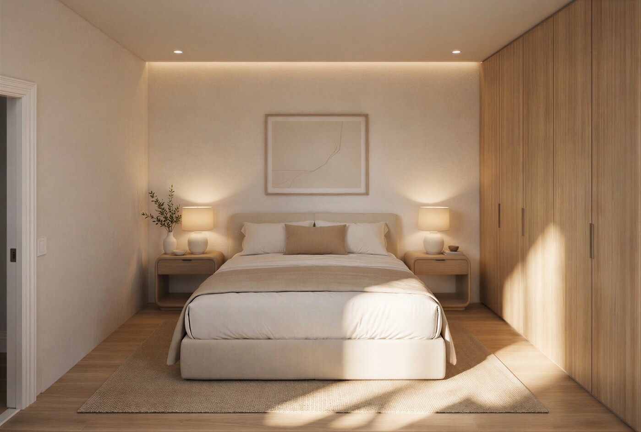
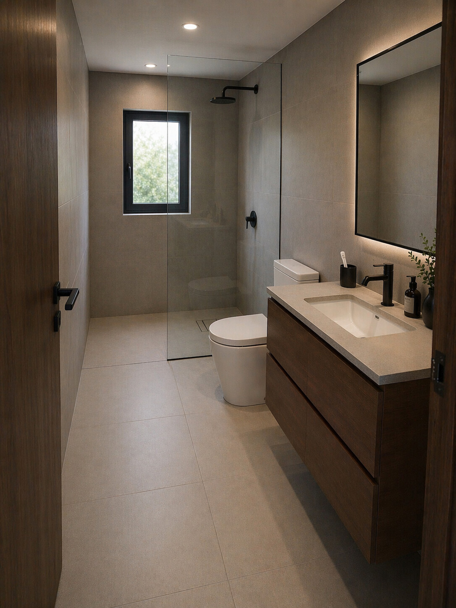
In Costitx, this village house is being offered along with a comprehensive renovation plan, giving the future owner the opportunity to create a contemporary home while preserving the character of the existing structure.The project envisions a residence of approximately 233 m², featuring four bedrooms, four bathrooms, and a private pool, combining traditional Mallorcan architecture with a more open and modern interior layout.
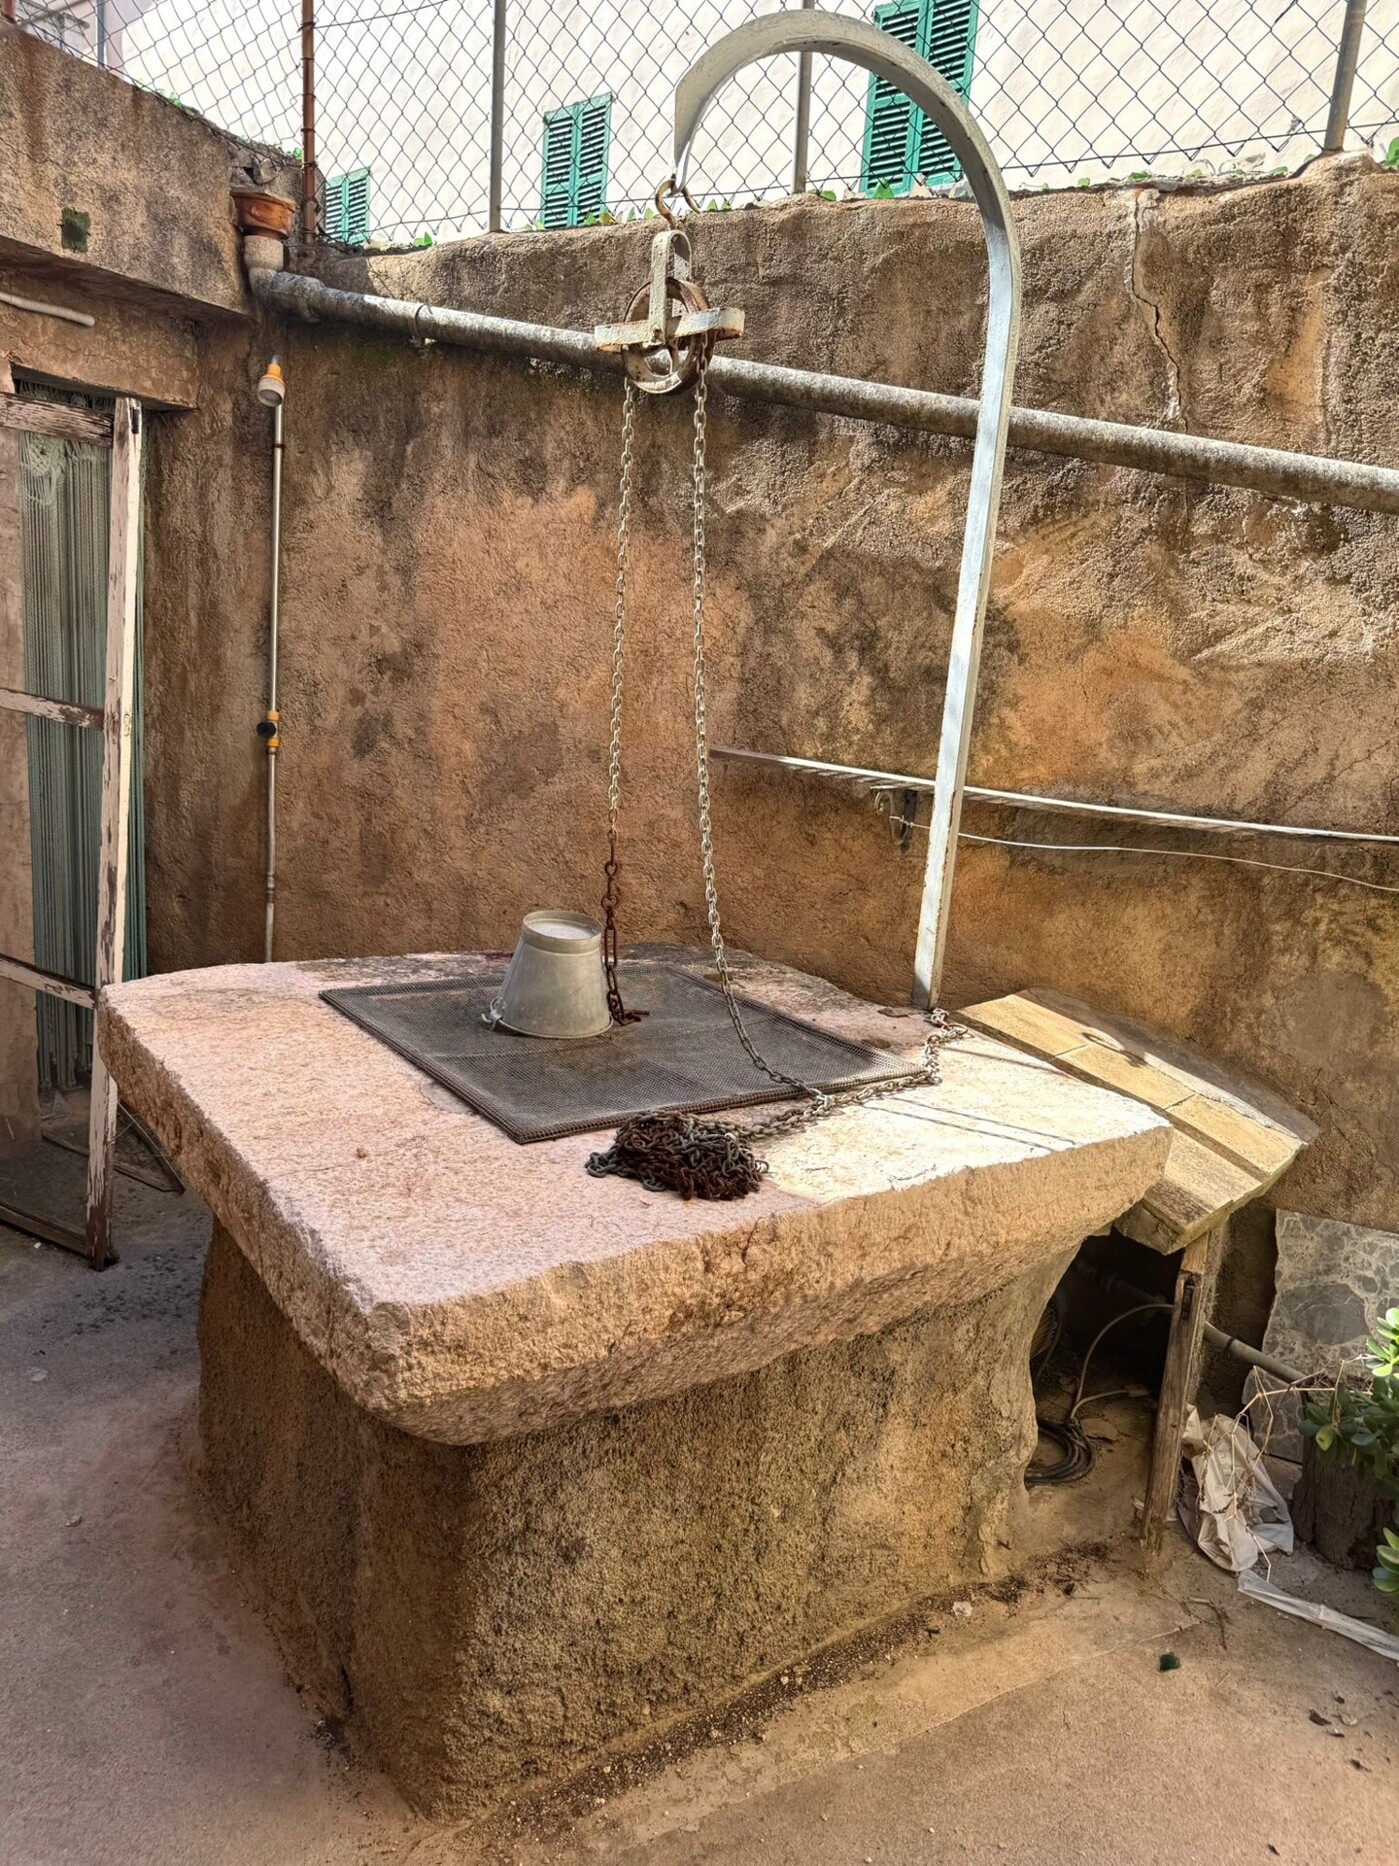
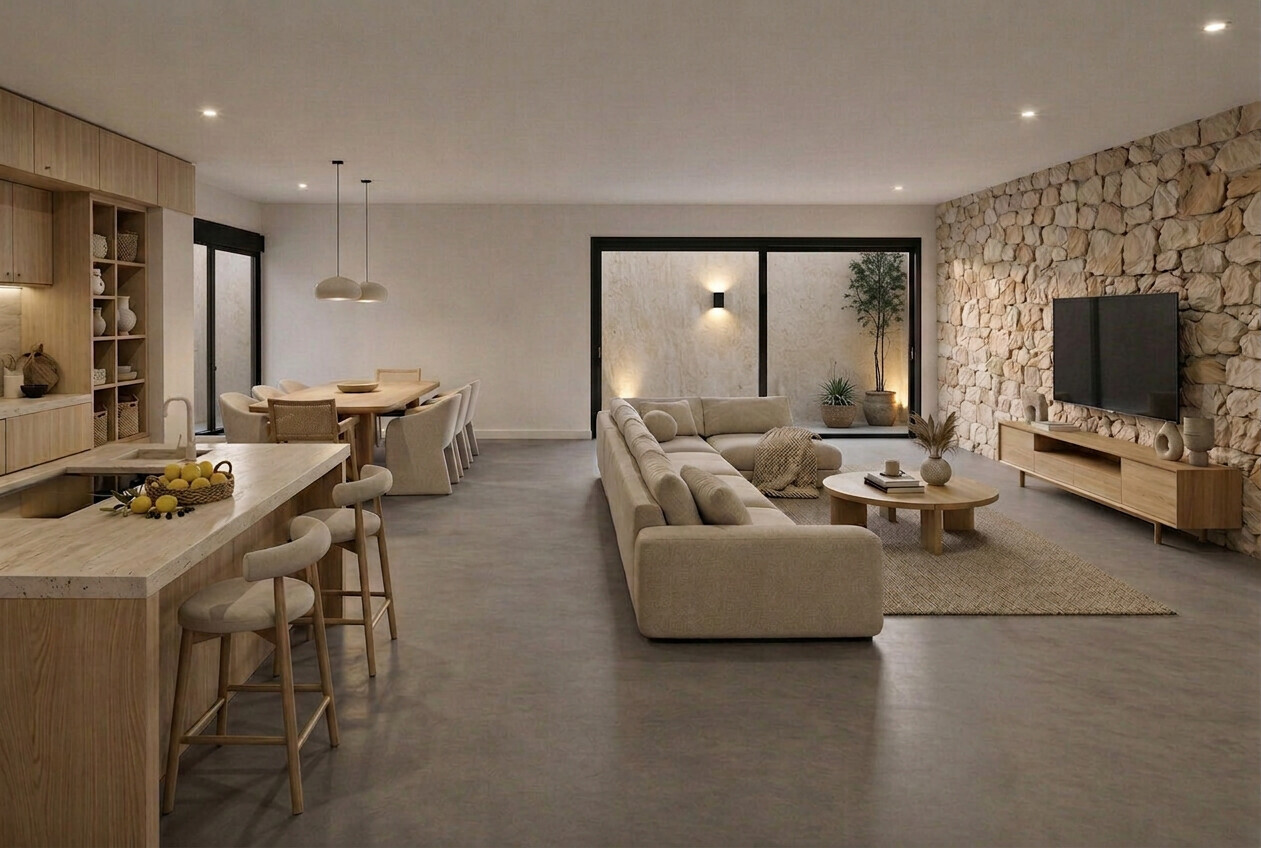
The proposal includes a spacious living area with an integrated kitchen, dining room, and living room, connected to the patio and the future pool area. The designed interiors feature a serene, Mediterranean aesthetic, based on natural tones, clean lines, and a balanced blend of traditional materials and contemporary solutions.
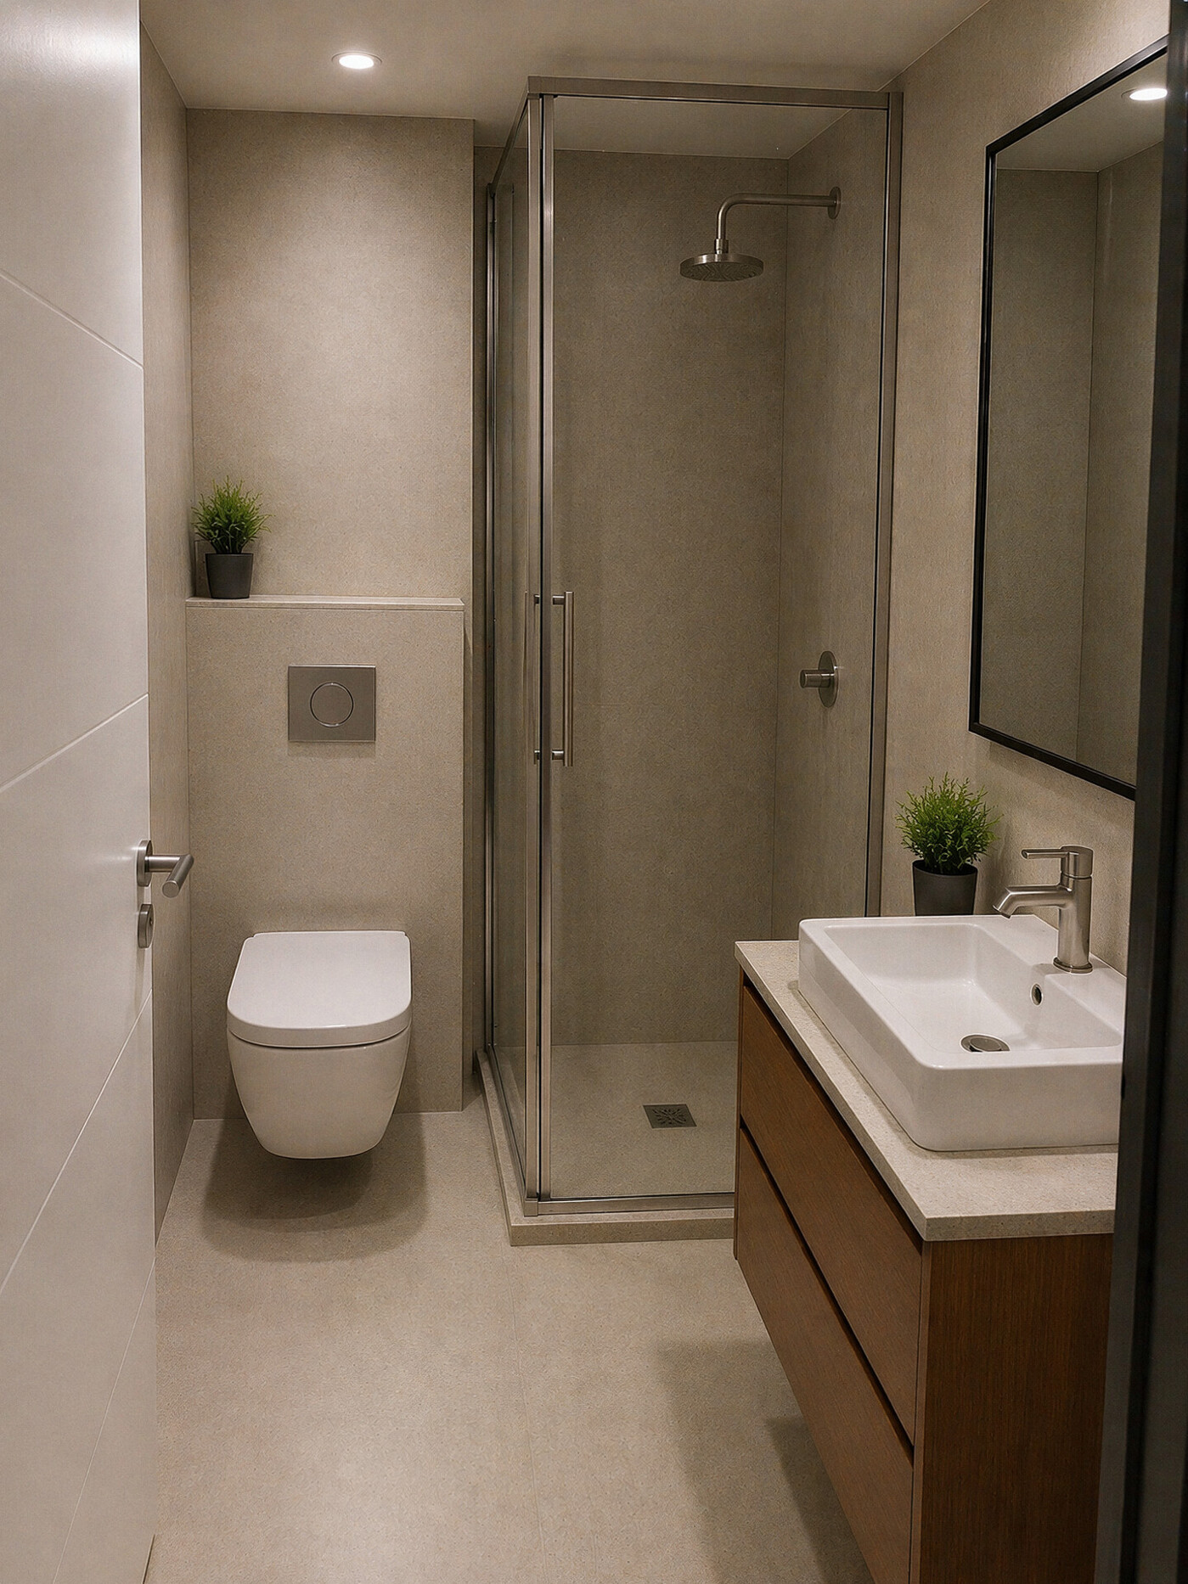
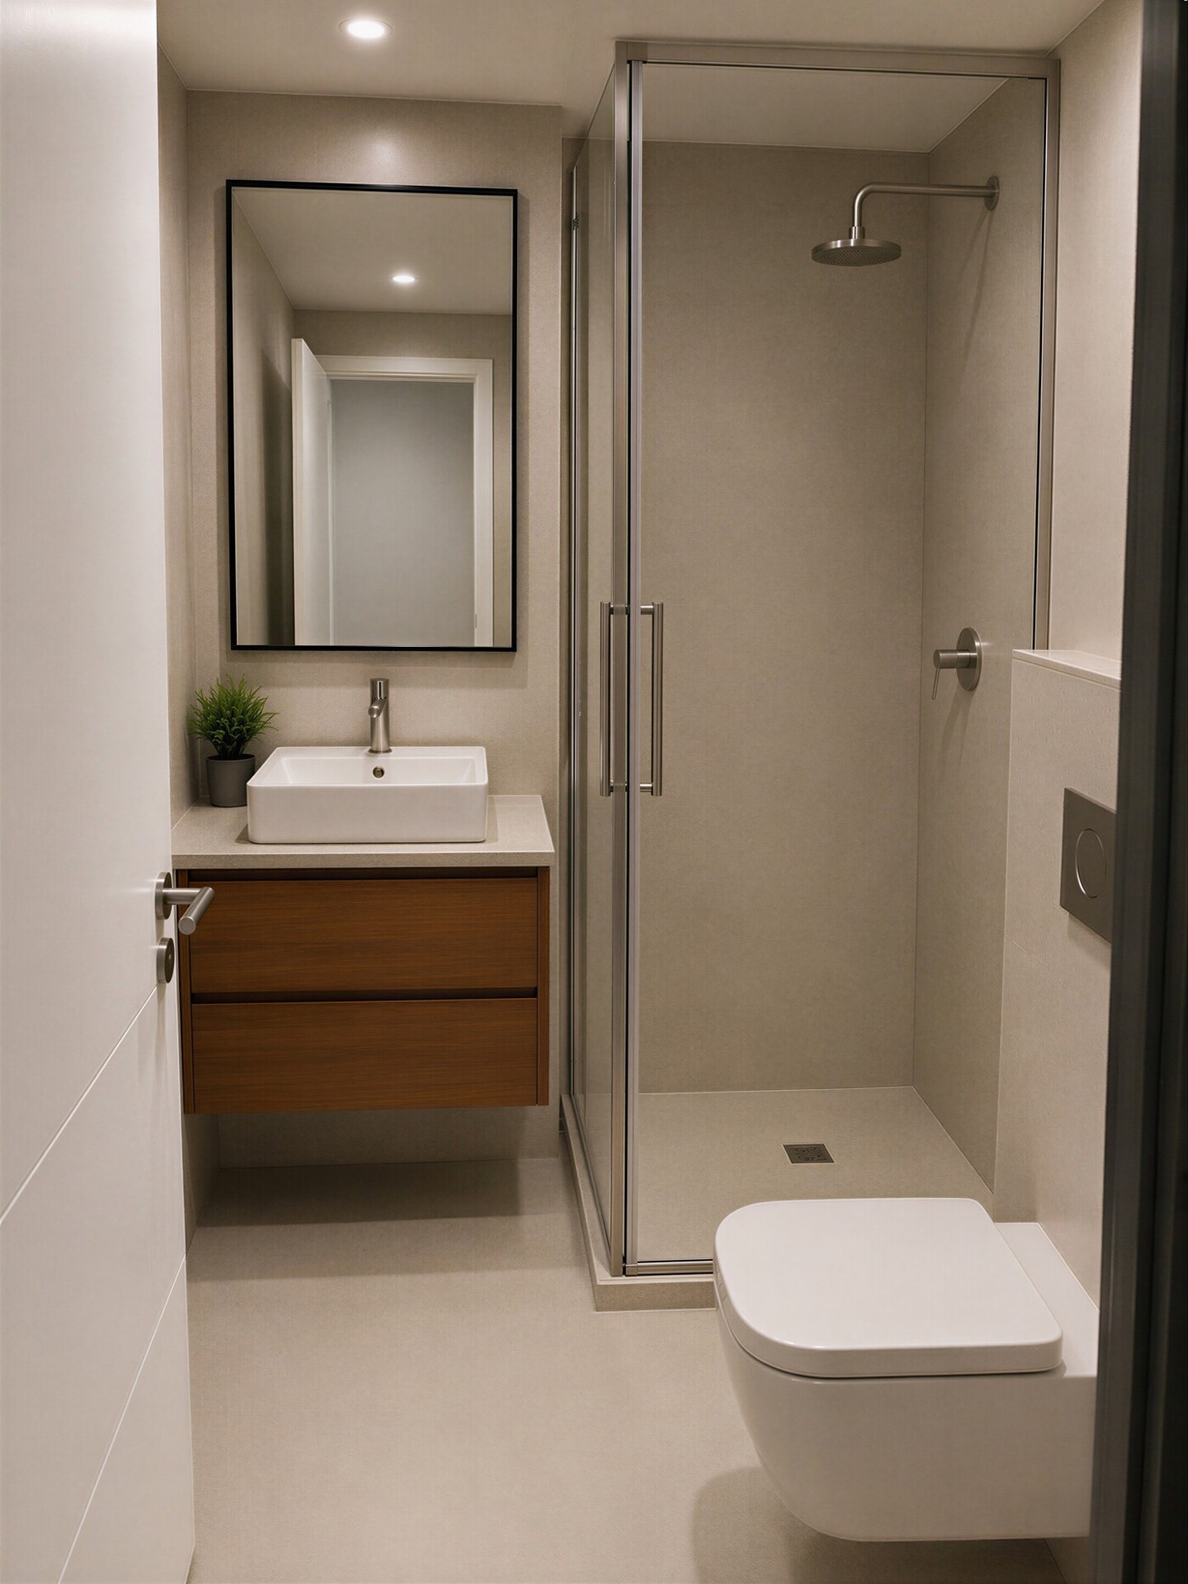
The project also includes a specifications document detailing the main elements of the future renovation, including flooring and wall coverings, lighting and electrical systems, bathrooms, exterior woodwork, built-in cabinets, the kitchen, interior and exterior finishes, and technical systems.
Among the planned features are a fully equipped open kitchen, CORTIZO exterior woodwork, contemporary bathrooms, custom closets, and various climate control and comfort systems as specified in the project specifications.
The sale price of €399,000 includes the existing home along with the renovation project. The execution and cost of the renovation work are not included in this price, allowing the buyer to subsequently carry out and manage the comprehensive renovation on their own. The sales documentation expressly distinguishes this option from the turnkey option.
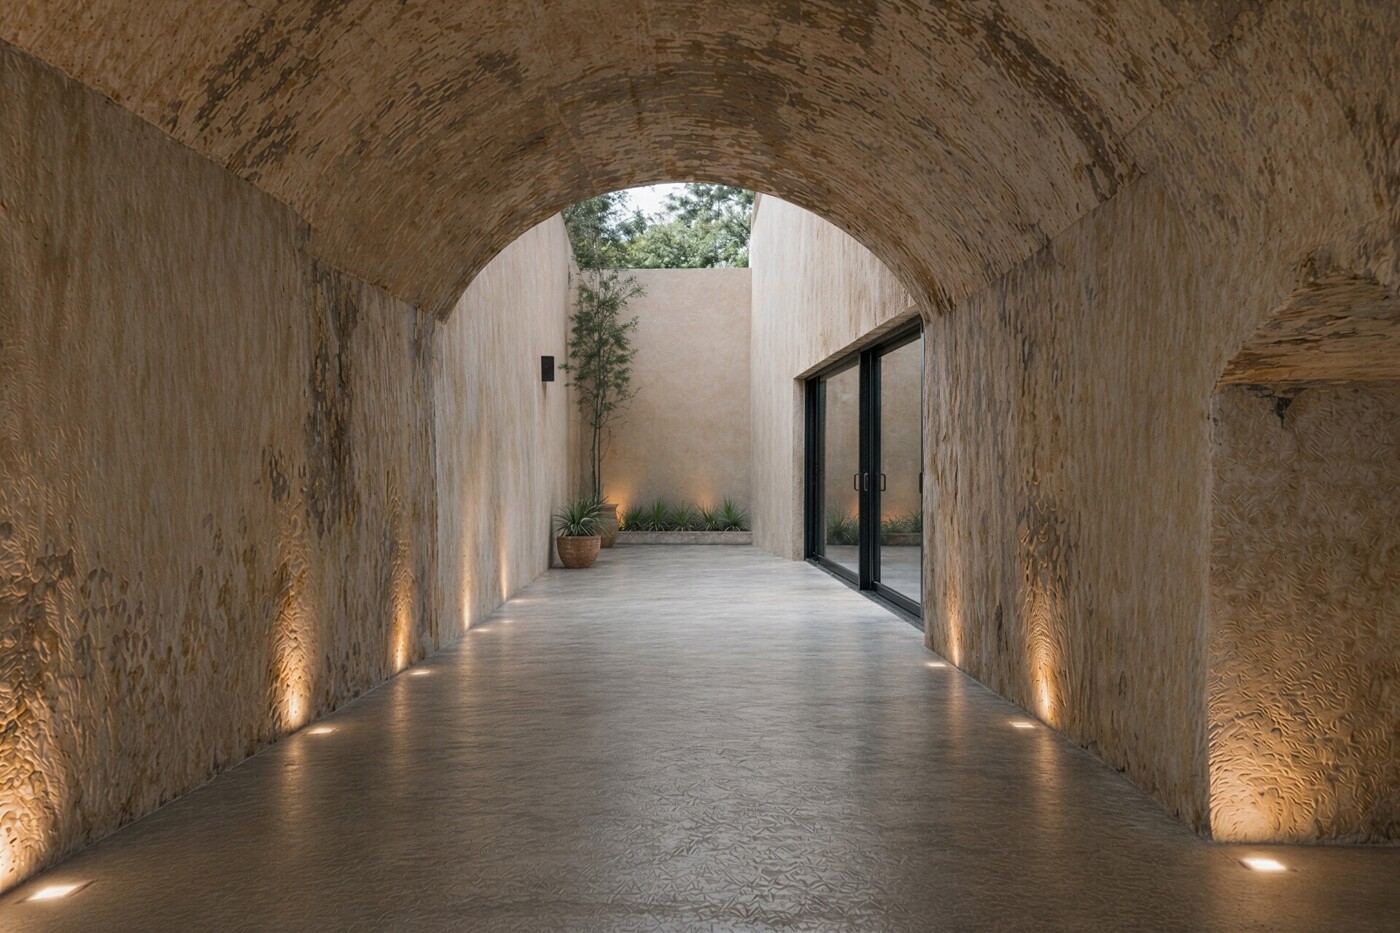
The images showing the renovated home, the interiors, and the pool are renderings of the renovation proposal and do not represent the property’s current condition.